Design & Space
Storage that is part of the room
Built-in and considered storage solves the clutter problem structurally rather than behaviourally.
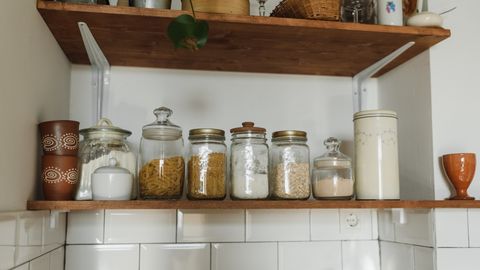
Households whose homes stay tidy generally do not have more discipline than others — they have somewhere for things to go that is close to where those things are used.
Where storage should be
The principle that matters most.
Storage located away from the point of use does not get used, regardless of how good it is.
Which means the useful question is not "where is there room for a cupboard" but "what accumulates here, and where would it go if it had somewhere".
Coats and shoes at the door.
Post, keys and bags at the entrance.
Toys where children play, not where they sleep.
Chargers, remotes and papers in the living room.
Cleaning materials on each floor rather than centrally.
The spaces that are wasted
Present in most homes.
The alcoves beside a chimney breast, which are the single most useful unused space in a traditional house and which suit shelving or cupboards precisely.
Under the stairs, which is generally a void or a chaotic cupboard and which converts well to drawers, hanging space or a small workspace.
Above doors, where a shelf holds rarely used items without intruding.
The full height of walls, since most storage stops at eye level and the space above is substantial.
Under beds, with drawers or boxes, and under seating with lift-up bases.
Window seats, which combine seating and storage.
The backs of doors, for shallow items.
The depth beside a wardrobe or in an awkward corner, which a bespoke solution uses and a bought one does not.
Built-in versus freestanding
The trade-off.
Built-in storage uses awkward spaces fully, looks integral, and does not move with you.
It costs more and requires commitment to a layout.
Freestanding storage is flexible, travels, and leaves gaps around and above it.
The reasonable position: build in where the space is genuinely awkward — alcoves, understairs, sloping ceilings — and use freestanding elsewhere.
Built-in storage in a well-executed form is also one of the few improvements that buyers respond to positively.
Open versus closed
A decision worth making deliberately.
Open shelving displays, is accessible, collects dust and looks cluttered unless curated.
Closed storage conceals, requires no curation and hides both mess and the contents you forget you own.
The practical arrangement in most rooms is a mixture: closed at low level where the bulk of things go, open above for the small proportion worth seeing.
This is also visually better, since a full-height run of closed doors reads as a wall.
Making it look intentional
Details that separate good joinery from an obvious afterthought.
Running it full height to the ceiling, which looks deliberate and gains substantial capacity, where stopping short leaves a dust shelf.
Matching the room's existing details — skirting, architrave, cornice — carried across the front.
Painting it the same colour as the walls, which makes it recede and makes the room feel larger, rather than a contrasting colour which emphasises it.
Considering the handles, which are the visible element and which are frequently the cheapest part.
And lighting inside, which is inexpensive and makes deep storage usable.
Getting it built
Practical notes.
Bespoke joinery costs considerably more than flat-pack and less than most people assume, particularly for a simple alcove unit.
A competent joiner will work from a rough sketch and dimensions.
Modular systems adapted to a space — carcasses fitted and then finished with scribed fillets and a painted front — achieve most of the built-in look at a fraction of the cost, and are a realistic middle route.
Measuring the actual contents before designing is worth doing, since shelf spacing determined by what will sit on it is the difference between storage that works and storage that is half empty and still inadequate.
Shelving that does not sag
A common and avoidable failure.
Sag is a function of span, thickness, material and load, and books are among the heaviest domestic loads.
Which means brackets or supports at closer intervals than most people use — for a typical board carrying books, supports around 60 to 75 centimetres apart rather than a metre.
Thicker boards span further, and a strip fixed to the front edge stiffens a shelf dramatically for very little cost.
Solid timber and quality plywood outperform particle board substantially under load.
And the fixings into the wall matter as much as the shelf, which is covered elsewhere on this site.
Also by Rosalind Mayer
- Finishing a room, and knowing when to stopDesign & Space
- Making a home work for how you actually liveDesign & Space
- Bread, and why it is worth makingKitchen
- Cleaning as a household systemCleaning & Care