Design & Space
Furniture arrangement
How a room is arranged determines how it is used, and most rooms are arranged around the television by default.
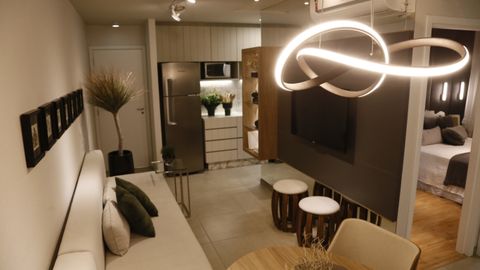
Furniture arrangement is generally determined by where the sockets are and where the television goes, which is why so many rooms are uncomfortable without anyone being able to say why.
Start from how the room is used
Rather than from the furniture.
What actually happens in the room, and how often — conversation, watching, reading, eating, working, children playing.
Ranking these honestly determines the arrangement, and the ranking is frequently different from what the current arrangement assumes.
A room arranged for conversation has seating facing seating; a room arranged for watching has seating facing a screen; these are different layouts and attempting both generally serves neither.
The principles
Circulation routes clear. A path through a room should be obvious and unobstructed, roughly seventy centimetres minimum.
Where people have to turn sideways or step around something, the room feels smaller than it is.
Conversation distance. Seating more than about two and a half metres apart makes conversation effortful.
Which is why large rooms with furniture pushed to the walls feel unsociable.
Not everything against the walls. The instinct, and frequently wrong.
Pulling a sofa forward, even slightly, creates a defined area and generally reads better than a perimeter arrangement with a void in the middle.
A focal point, which the arrangement acknowledges — a fireplace, a window, a view, or the screen.
Surfaces within reach of seats, since a chair without anywhere to put a cup is not used.
Light where it is needed, which means arranging seating in relation to lamps and windows rather than adding lamps afterwards.
Scale
Where most errors occur.
Furniture that is too large for a room cannot be arranged well by any means.
Measuring before buying, and marking the footprint on the floor with tape, prevents the most expensive mistake in furnishing.
Delivery access is a separate and frequently overlooked measurement — doorways, stairs, turns and lifts.
Equally, furniture that is too small in a large room reads as insubstantial, and a few larger pieces generally work better than many small ones.
Rugs
Where a small change makes a large difference.
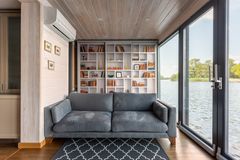
A rug that is too small is the most common furnishing error and makes a room look unfinished.
The general guidance is that at minimum the front legs of the seating should sit on it, and ideally all legs.
A rug defines an area, which is particularly useful in open-plan spaces where zones need distinguishing without partitions.
Open-plan spaces
Which require deliberate zoning.
Furniture backs can act as boundaries — a sofa with its back to a dining area defines both.
Rugs, lighting and level changes all separate without dividing.
The common failure is furniture floating in a large space with no defined areas, which reads as unresolved.
Small rooms and awkward shapes
Practical responses.
In a narrow room, arranging furniture along one wall and leaving a clear route reads better than splitting the space.
In a room with several doors, identify the routes between them first and arrange around them.
In a room with a radiator, a window and a fireplace on different walls, the arrangement is constrained and it is worth accepting that rather than fighting it.
And in a very small room, fewer larger pieces read better than several small ones, which look cluttered.
Testing before committing
The practical method.
Mark out the footprint of proposed furniture on the floor with tape, including how far a sofa projects and how far a door or drawer opens.
Live with the tape for a few days, walking the routes.
This takes an hour and prevents both bad purchases and arrangements that look correct on paper and do not work.
Rearranging what you already have, before buying anything, is worth doing first — a substantial proportion of rooms that feel wrong simply have the existing furniture in the wrong places.
Starting from the fixed points
Which is how to approach a room that will not resolve.
Identify what cannot move: the doors and their swing, the windows, the radiators, the sockets and the aerial or data points, and any focal point such as a fireplace.
Arrange around those rather than fighting them.
Place the largest item first, generally facing the focal point, and build outward.
Keep the main walking route clear and outside the seating group.
Then check the practical details: is there a surface within reach of every seat, is there a light for every activity, and can the television be seen without anyone turning their head uncomfortably.
Sketching it on paper to scale takes ten minutes and saves an afternoon of moving heavy furniture to discover it does not fit.
Also by Ben Akerlund
- Outdoor space, however smallDesign & Space
- Laundry problems and how to solve themCleaning & Care
- When to call a professionalRepairs & DIY
- Rugs, and the mistakes people make with themDesign & Space