Design & Space
Making a small space feel larger
Several standard suggestions work and several do not, and the effective ones are mostly about sightlines rather than colour.
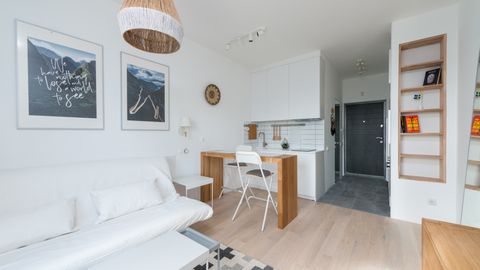
Advice about small spaces tends toward white paint and mirrors. Some of it works; the more effective changes are structural.
What actually works
Clear sightlines. The single most effective factor.
A room feels larger when you can see across it and into the corners, and smaller when the view is interrupted.
Which means furniture arranged around the edges, low furniture where possible, and nothing tall blocking the view from the door.
Visible floor. The amount of uninterrupted floor visible correlates strongly with perceived size.
Legs on furniture rather than solid bases, and fewer larger pieces rather than several small ones, both increase it.
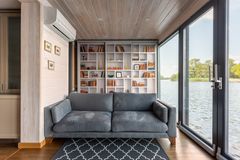
Light from more than one direction, which reduces shadow and reveals depth.
Where only one window exists, additional light sources at different heights around the room achieve a similar effect in the evening.
Fewer, larger items rather than many small ones, which reduces visual noise.
A single large picture reads as calmer than a collection of small ones; one substantial plant than several small pots.
Continuity of flooring between adjoining spaces, which reads as one larger area rather than two small ones.
Curtains hung high and wide, extending beyond the window frame, which makes windows appear larger and lets in more light when open.
What works less well than claimed
White walls, which do reflect more light and which do not automatically make a room feel larger.
A small room painted a deep colour frequently reads as deliberate and enveloping rather than cramped, and the boundaries become less distinct rather than more.
Which is why the fashion for dark small rooms exists and works.
Mirrors, which help where they reflect a window or a view and which achieve little where they reflect a wall.
Placement matters entirely, and a large mirror facing a blank surface adds nothing.
Multifunctional furniture, which is frequently a compromise at both functions.
A sofa bed used nightly is a poor bed; a dining table used as a desk requires clearing daily.
These suit occasional use rather than daily use.
The layout principles
Leave circulation routes clear. A room feels small when you cannot walk through it directly.
Roughly seventy centimetres is the minimum comfortable passage, and squeezing below it is what makes a room feel tight regardless of its dimensions.
Do not push everything against the walls automatically, which is the instinct and which frequently produces an awkward void in the middle.
Sometimes a piece pulled forward creates a defined area and reads better.
Define zones in a single room using rugs, lighting and furniture orientation rather than partitions, which reduce the space physically.
Use the vertical, since storage that goes up uses no floor.
Shelving to the ceiling reads as deliberate; shelving stopping short reads as unfinished and wastes the space above.
Lighting
Where the most improvement is available for the least cost.
A single central ceiling light is the worst arrangement for a small room, since it flattens everything and produces harsh shadow.
Several sources at different heights — a floor lamp, a table lamp, something at eye level — create depth and make a room feel considerably larger in the evening.
Warmer colour temperatures suit living spaces; cooler ones suit work areas.
And putting lamps on a switched socket or a smart plug makes them likely to be used, which is the practical constraint.
The things that make a small space feel smaller
Worth naming.
Clutter, obviously, and specifically clutter on horizontal surfaces.
Too many patterns and colours competing.
Furniture that is too large for the room, which is a very common error and which no amount of arrangement corrects.
Blocked windows.
Doors that cannot open fully.
And low light, which is the most common and most easily fixed.
What actually reduces the feeling of space
Worth naming, since removing these is easier than adding tricks.
Furniture pushed against every wall, which emphasises the boundaries rather than the room.
Too many small objects, which fragment the space visually where a few larger ones do not.
Multiple small rugs, which chop the floor into pieces.
Doors that cannot open fully.
Blocked sightlines, particularly the view from the doorway and the view to the window.
And visible clutter on horizontal surfaces, which does more damage to the sense of space than any structural constraint.
Clearing surfaces is free, immediate and more effective than most of what is sold as a small-space solution.
Also by Ben Akerlund
- Outdoor space, however smallDesign & Space
- Laundry problems and how to solve themCleaning & Care
- When to call a professionalRepairs & DIY
- Rugs, and the mistakes people make with themDesign & Space