Design & Space
Open Plan And What It Costs
Removing internal walls trades separation for space, and the losses in sound, smell, heat and privacy are predictable and rarely accounted for.

Open plan layouts are treated as an improvement by default. They deliver real benefits and carry specific costs, and the costs are the ones that surface after people move in.
Walls do more than divide floor area
An internal wall blocks sound, contains cooking smells, holds heat in a smaller volume and provides visual separation between activities happening at the same time.
Removing it delivers light, sightlines and a sense of space, and simultaneously removes all four of those functions at once.
The benefits are apparent immediately and the losses appear gradually, which is why open plan reads better on a viewing than it does after a year of use.
Sound is the most common complaint
Hard surfaces and a large connected volume produce reverberation, so a kitchen appliance running is audible across the whole ground floor.
The problem is worse because activities that were separated now overlap: cooking, television, homework and conversation all occupy one acoustic space.
Soft furnishings, rugs, curtains and upholstered seating absorb sound and are the practical mitigation, since the layout itself cannot be undone easily.
Heating and cooling behave differently
A single large volume cannot be heated selectively, so warming one end means warming all of it, which changes running costs and comfort together.
Large glazed areas, common in open plan extensions, compound this by losing heat in winter and gaining it in summer at the same end of the space.
Underfloor heating suits these spaces better than radiators, because it distributes gently across a large area rather than from a few points on the walls.
Definition has to be created another way
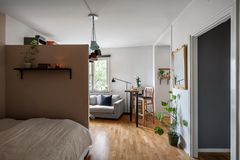
Without walls, zones are defined by furniture placement, changes in floor finish, lighting circuits and ceiling treatment rather than by structure.
A room that reads as one undifferentiated space feels less comfortable to sit in, because people gravitate to edges and corners rather than open floor.
Half-height dividers, joinery and level changes provide separation while retaining light, which is why fully open layouts are increasingly modified rather than repeated.
Structure and process
Removing a load-bearing wall requires a beam sized by a structural engineer and support while the work is carried out, and it is not a job to approach informally.
Approval requirements, notification of neighbours and inspection regimes vary by jurisdiction and change over time, so local rules need checking before any work is planned.
The services in a removed wall also have to go somewhere, and rerouting sockets, switches and pipework is often a larger part of the job than the structural work itself.
Also by Ines Cardoso
- Ceilings, and why nobody looks at themDesign & Space
- Growing herbs properlyPlants & Garden
- Buying less in the first placeOrganising
- Choosing and arranging artDesign & Space